















Rare Old City Plan Map of Dresden, Germany, 1833: Elbe River, Altstadt, Neustadt, Zwinger, Frauenkirche
Restaurata nel nostro laboratorio di Londra dalla mappa originale del 1833 e stampata in qualità museale. Descrizione completa
L’offerta del Collezionista
Scegli due opere idonee e ricevi il 20% di sconto su entrambe. Scegline tre e quella al prezzo più basso è in omaggio, con un risparmio massimo del 33%.
Abbina liberamente mappe standard idonee e stampe d’arte fine art. Non è richiesto alcun codice; l’offerta viene applicata automaticamente al checkout.
Sono incluse le configurazioni standard su ordinazione. Sono esclusi formati su misura, design personalizzati e lavori su commissione.
Hai bisogno di consegne a indirizzi diversi? Contattaci prima di effettuare l’ordine.L’offerta del Collezionista
Scegli due opere idonee e ricevi il 20% di sconto su entrambe. Scegline tre e quella al prezzo più basso è in omaggio, con un risparmio massimo del 33%.
Abbina liberamente mappe standard idonee e stampe d’arte fine art. Non è richiesto alcun codice; l’offerta viene applicata automaticamente al checkout.
Sono incluse le configurazioni standard su ordinazione. Sono esclusi formati su misura, design personalizzati e lavori su commissione.
Hai bisogno di consegne a indirizzi diversi? Contattaci prima di effettuare l’ordine. Restaurato a Londra • Stampato e incorniciato in the UK

Restaurata dalla mappa originale del 1833 e stampata in qualità museale. Descrizione completa
Scegli il formato
Scegli la finitura


(Maggiori informazioni)
Gift message & custom finish

If you want to add a gift message, or a finish (jigsaw, aluminium board, etc.) that is not available here, please request it in the "order note" when you check out.
Every order is custom made, so if you need the size adjusted slightly, or printed on an unusual material, just let us know. We've done thousands of custom orders over the years, so there's (almost) nothing we can't manage.
You can also contact us before you order, if you prefer!
Porta a casa un pezzo di storia
Oltre 8.000 recensioni a 5 stelle


Titled Dresden, this 1833 city plan by the Society for the Diffusion of Useful Knowledge—drawn by W. B. Clarke and engraved by...
Continua a leggereTitled Dresden, this 1833 city plan by the Society for the Diffusion of Useful Knowledge—drawn by W. B. Clarke and engraved by W. Henshall—captures the Saxon capital at the height of its early 19th‑century grandeur. The Elbe River arcs through the composition, defining the city’s form while a crisp red boundary neatly encloses its urban core. SDUK’s purpose was educational clarity, and the result is a lucid, information-rich portrait: a meticulously engraved street network, carefully differentiated urban blocks, and illustrations of thirteen notable buildings that summarize Dresden’s celebrated architecture. As a city map, it is especially compelling for how it balances urban detail with cultural context, situating the Altstadt and Neustadt across the river, tying grand set-pieces to the thoroughfares that sustain them, and allowing the viewer to read the city’s ceremonial avenues, mercantile quarters, and waterfront promenades at a glance.
The plan excels at revealing how Dresden’s landscape choreographs movement along river and road. Brühlscher Terrasse and the adjacent Brühlscher Garten form an elegant promenade above the Elbe, with Terrassenufer tracing the water’s edge below. To the west, Ostra‑Allee and Pieschener Allee guide the eye toward meadows and the river bends, while Prager Straße announces the route toward Bohemia. In the Neustadt, Hauptstraße and Königsstraße display a measured Baroque order, contrasted with the denser weave of the Altstadt anchored by Wilsdruffer Straße and Zwingerstraße. Augustusstraße and Albrechtstraße knit palace, church, and river together, and An den Brücken points to the vital crossings that bind the two halves of the city. This is a map that makes the city’s structure legible: gardens and terraces as civic drawing rooms, avenues as processional spines, and quays as engines of trade.
Architectural heritage is foregrounded through the set of thirteen building illustrations, an SDUK hallmark that transforms the plan into a portable seminar on urban art and power. Among the subjects typically celebrated in such selections are the Zwinger’s sweeping courts, the domed silhouette of the Frauenkirche, the state presence of the Hofkirche, and the palace precinct that radiates across the Altstadt. Their elevations serve as interpretive keys to the footprints shown on the plan, allowing the viewer to map façades to streets, and ceremony to space. Dresden’s reputation as the “Florence on the Elbe” emerges here not as a slogan but as cartographic argument: the city’s cultural institutions concentrate along terraces and squares that the plan outlines with remarkable economy and grace.
The SDUK’s broader mission is on full display. Clarke’s architectural training informs the exacting layout—blocks, courtyards, and public spaces are drawn with a clarity that invites comparison and study—while Henshall’s engraving renders stone, garden, and water with equal finesse. Issued as part of the society’s acclaimed second edition following the Baldwin & Cradock installments, the map reflects a commitment to wide access without sacrificing scholarly rigor. Street names—Augustusstraße, Königsstraße, Wilsdruffer Straße, Zwingerstraße, Neutostraße, Luise Straße, and others—are crisply inscribed, aiding orientation and historical research alike. Hand coloring heightens the legibility of districts and boundaries, and the river’s delineation underscores its role as both barrier and boulevard, a spine of commerce and spectacle.
For historians, educators, and collectors, this plan offers a rare, integrated reading of urban Dresden on the eve of rail‑age transformation. One can trace commercial flows along Prager Straße, stroll the social stage of Brühlscher Terrasse, or follow the ceremonial vectors that converge on palace and court, all while the Elbe stages the city’s dialogue with the wider world. The highlighted boundary frames a civic organism still compact yet confidently expanding, and the architectural suite translates that confidence into stone. As a city map it is notable not merely for precision, but for interpretation: it teaches how Dresden worked—how people moved, gathered, traded, and looked—rendering a complex metropolis intelligible, beautiful, and alive.
Streets and roads on this map
- An den Brücken
- Albrechtstraße
- Augustusstraße
- Brühlscher Garten
- Brühlscher Terrasse
- Grosse Meßgasse
- Hauptstraße
- Königsstraße
- Luise Straße
- Neutostraße
- Ostra-Allee
- Pieschener Allee
- Prager Straße
- Terrassenufer
- Weintraube
- Wilsdruffer Straße
- Zwingerstraße
Notable Features & Landmarks
- Illustrations of 13 notable buildings
- Detailed outlines and structures
- City boundary highlighted in red
- River delineating city periphery
Historical and design context
- Publication Year: 1833
- Mapmaker/Publisher: Society for the Diffusion of Useful Knowledge (SDUK), drawn by W.B. Clarke and engraved by W. Henshall
- Part of a larger atlas designed to be accessible and educational, emphasizing historical urban studies
- SDUK significance: produced inexpensive maps to promote education; the second edition is particularly notable, following an initial installment release by Baldwin and Cradock
- Themes: architectural and cultural heritage of Dresden in the early 19th century, including urban layouts
- Design/Style: engraved details and hand coloring demonstrating early 19th-century cartographic craftsmanship
- Historical significance: offers insight into Dresden’s urban structure and notable architecture, appealing to collectors, historians, and educators
- Region shown: City of Dresden, Germany
Looking for a particular place? Review the detailed images to confirm that the town, landmark or feature you have in mind appears on the map. If you are unsure, ask our workshop to check before you order.
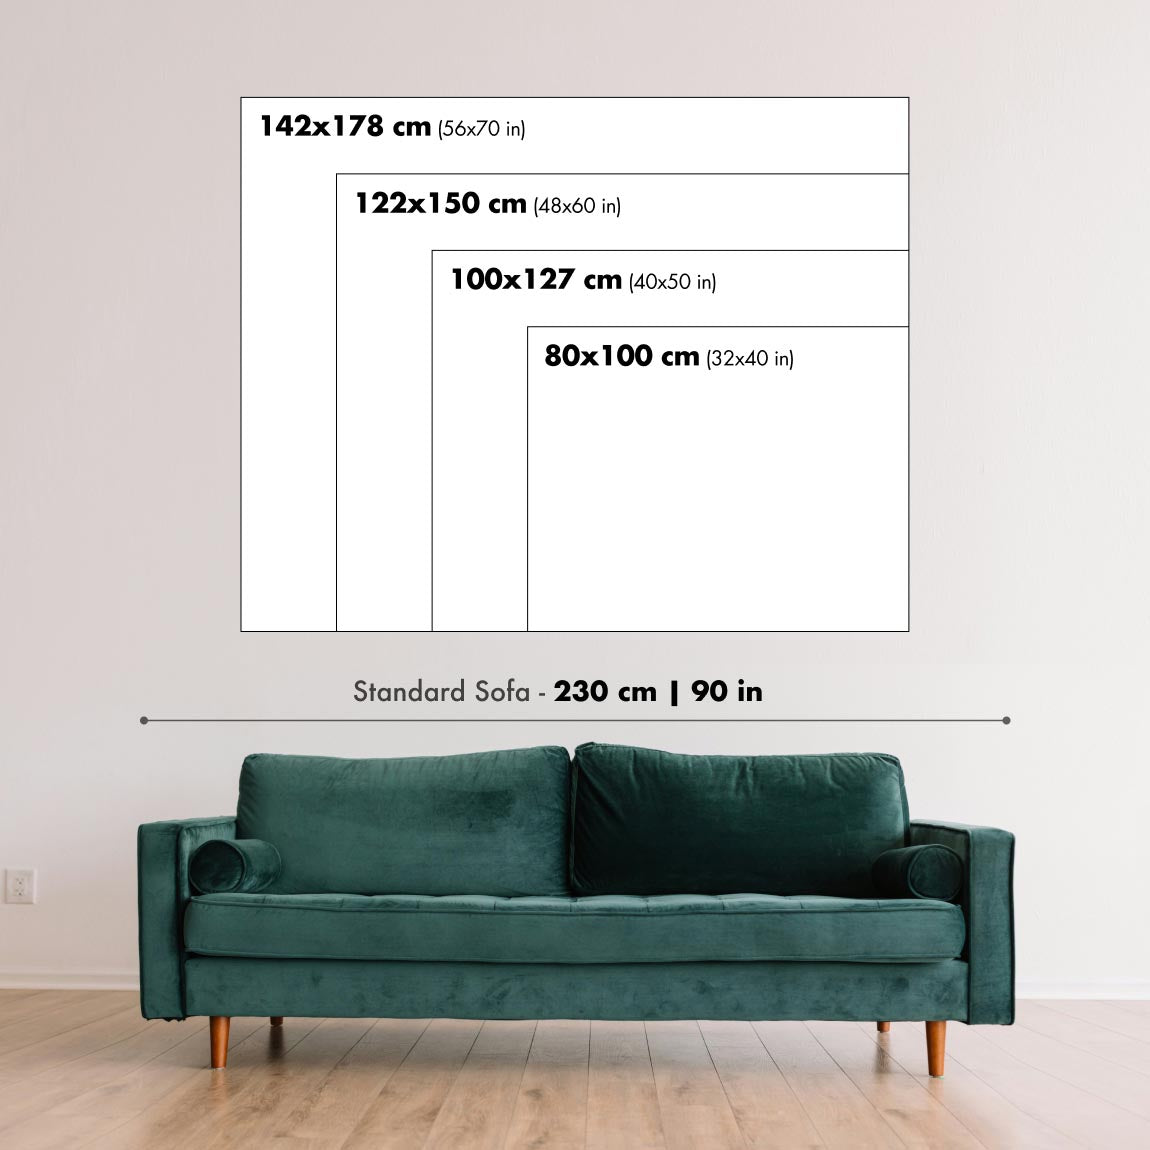
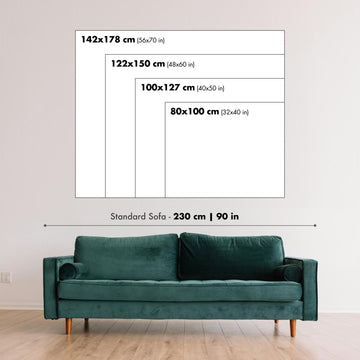
Detailed maps are especially rewarding at larger sizes, where names, boundaries and decorative features have more room to be appreciated. Use the close-up preview and size guide to choose the right scale for your wall.
This map looks amazing at sizes all the way up to 50in (125cm). If you are looking for a larger map, please get in touch.
The model in the listing images is holding the 16x20in (40x50cm) version of this map.
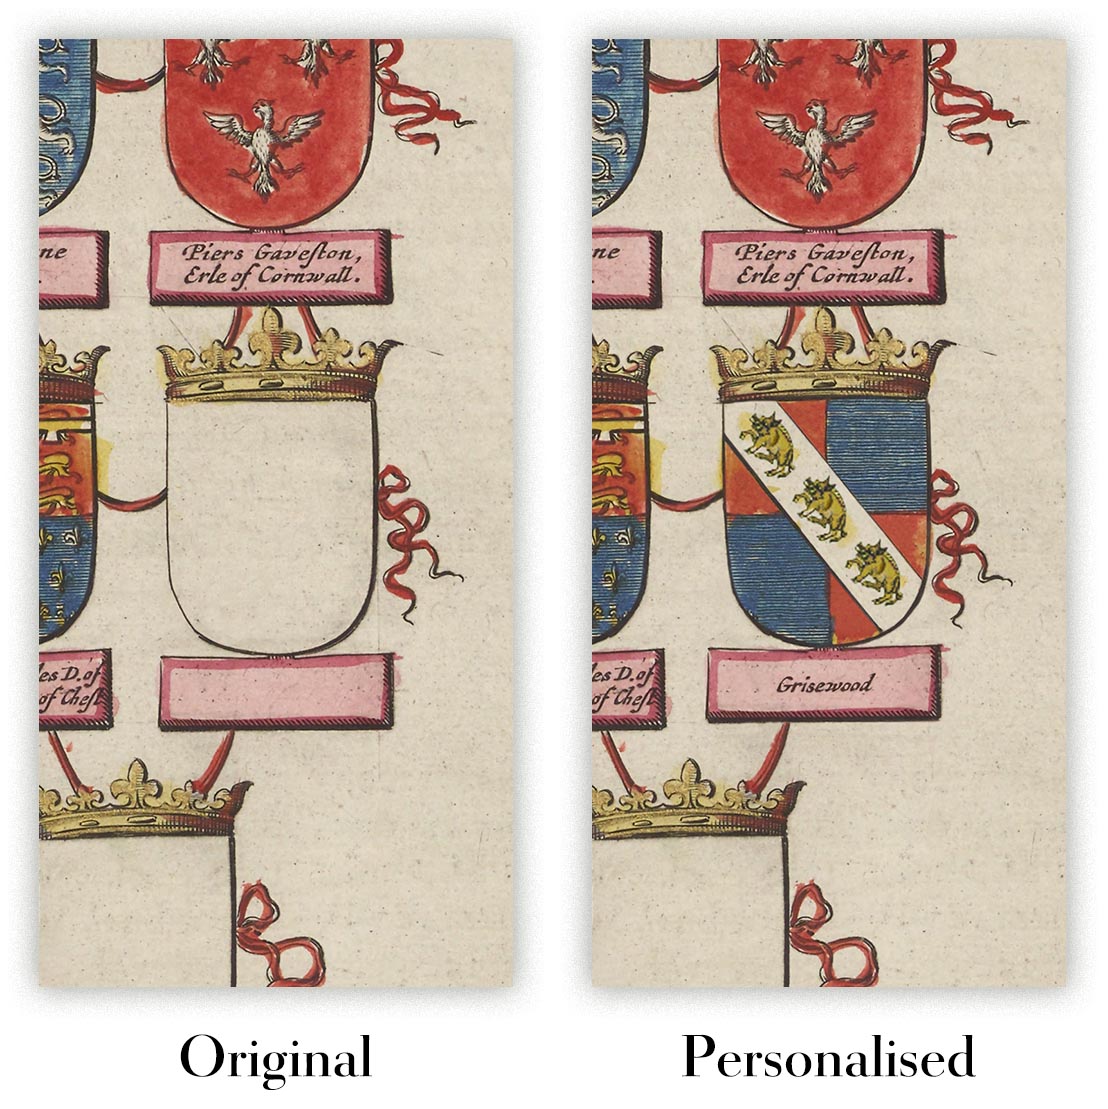
Where personalisation is available, you can add a short title or dedication, mark one meaningful place, or request one considered visual detail. See personalised map examples.
Every piece is printed to museum-grade archival standards using fade-resistant pigment inks on acid-free matte paper. Choose an unframed map print, framed map or canvas using the finish options above. Framed maps use crystal-clear optical acrylic and arrive ready to hang.
With its rich detail and strong sense of place, this map makes a considered gift for a new home, anniversary, retirement or anyone with a personal connection to the area shown. Still deciding? Explore our collection of rare old and vintage maps to discover another place, period or style.
This map is also available as a float framed canvas, sometimes known as a shadow gap framed canvas or canvas floater. The map is printed on artist's cotton canvas and then stretched over a handmade box frame. We then "float" the canvas inside a wooden frame, which is available in a range of colours (black, dark brown, oak, antique gold and white). This is a wonderful way to present a map without glazing in front. See some examples of float framed canvas maps and explore the differences between my different finishes.
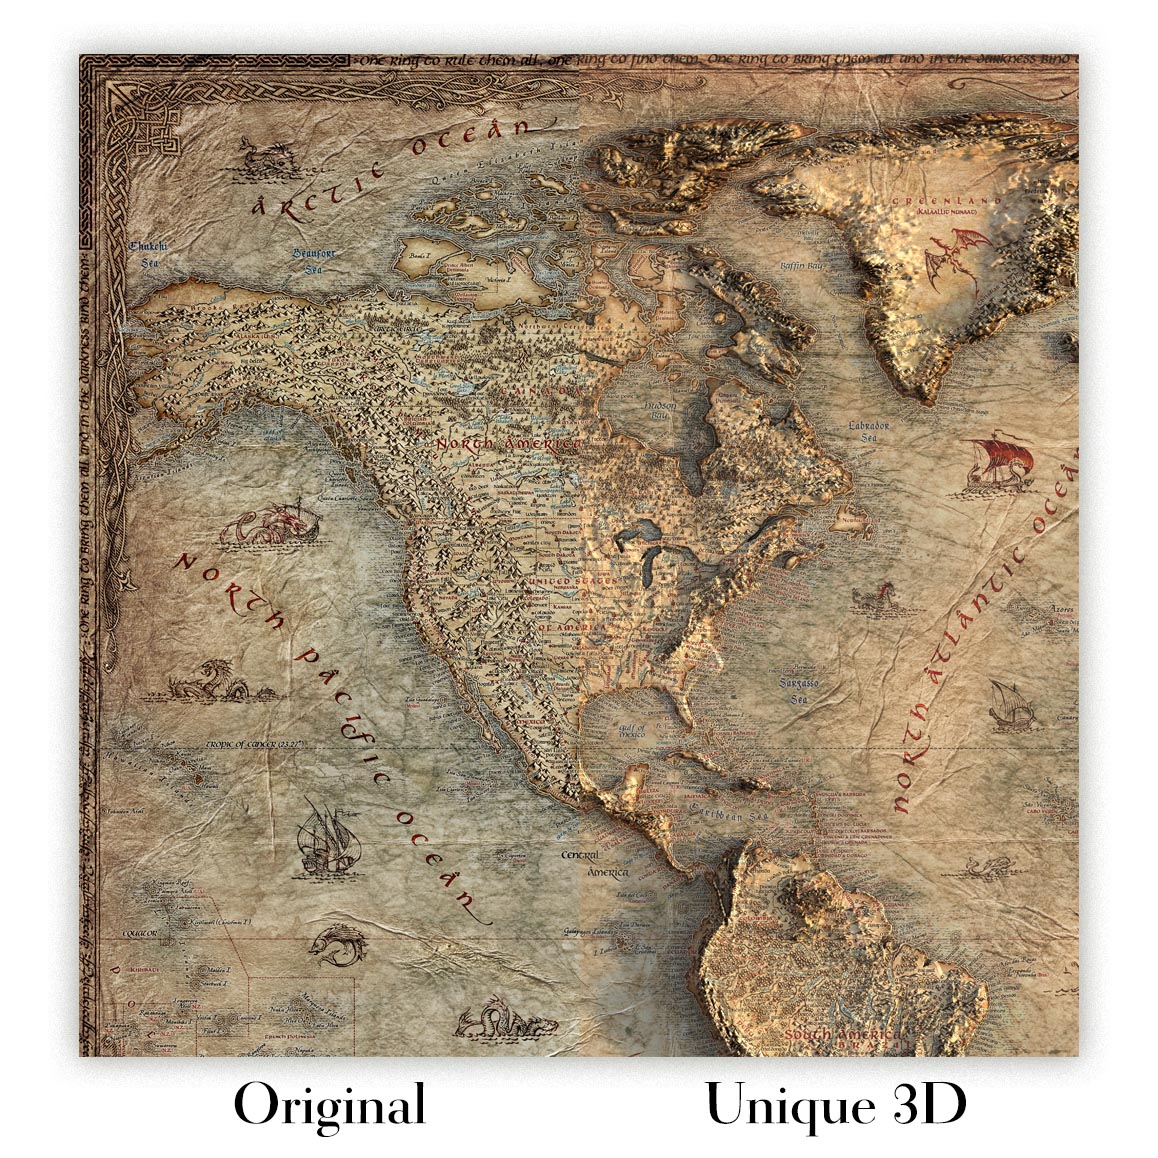
For something truly unique, this map is also available in "Unique 3D", our trademarked process that dramatically transforms the map so that it has a wonderful sense of depth. We combine the original map with detailed topography and elevation data, so that mountains and the terrain really "pop". For more info and examples of 3D maps, check my Unique 3D page.
Titled Dresden, this 1833 city plan by the Society for the Diffusion of Useful Knowledge—drawn by W. B. Clarke and engraved by W. Henshall—captures the Saxon capital at the height of its early 19th‑century grandeur. The Elbe River arcs through the composition, defining the city’s form while a crisp red boundary neatly encloses its urban core. SDUK’s purpose was educational clarity, and the result is a lucid, information-rich portrait: a meticulously engraved street network, carefully differentiated urban blocks, and illustrations of thirteen notable buildings that summarize Dresden’s celebrated architecture. As a city map, it is especially compelling for how it balances urban detail with cultural context, situating the Altstadt and Neustadt across the river, tying grand set-pieces to the thoroughfares that sustain them, and allowing the viewer to read the city’s ceremonial avenues, mercantile quarters, and waterfront promenades at a glance.
The plan excels at revealing how Dresden’s landscape choreographs movement along river and road. Brühlscher Terrasse and the adjacent Brühlscher Garten form an elegant promenade above the Elbe, with Terrassenufer tracing the water’s edge below. To the west, Ostra‑Allee and Pieschener Allee guide the eye toward meadows and the river bends, while Prager Straße announces the route toward Bohemia. In the Neustadt, Hauptstraße and Königsstraße display a measured Baroque order, contrasted with the denser weave of the Altstadt anchored by Wilsdruffer Straße and Zwingerstraße. Augustusstraße and Albrechtstraße knit palace, church, and river together, and An den Brücken points to the vital crossings that bind the two halves of the city. This is a map that makes the city’s structure legible: gardens and terraces as civic drawing rooms, avenues as processional spines, and quays as engines of trade.
Architectural heritage is foregrounded through the set of thirteen building illustrations, an SDUK hallmark that transforms the plan into a portable seminar on urban art and power. Among the subjects typically celebrated in such selections are the Zwinger’s sweeping courts, the domed silhouette of the Frauenkirche, the state presence of the Hofkirche, and the palace precinct that radiates across the Altstadt. Their elevations serve as interpretive keys to the footprints shown on the plan, allowing the viewer to map façades to streets, and ceremony to space. Dresden’s reputation as the “Florence on the Elbe” emerges here not as a slogan but as cartographic argument: the city’s cultural institutions concentrate along terraces and squares that the plan outlines with remarkable economy and grace.
The SDUK’s broader mission is on full display. Clarke’s architectural training informs the exacting layout—blocks, courtyards, and public spaces are drawn with a clarity that invites comparison and study—while Henshall’s engraving renders stone, garden, and water with equal finesse. Issued as part of the society’s acclaimed second edition following the Baldwin & Cradock installments, the map reflects a commitment to wide access without sacrificing scholarly rigor. Street names—Augustusstraße, Königsstraße, Wilsdruffer Straße, Zwingerstraße, Neutostraße, Luise Straße, and others—are crisply inscribed, aiding orientation and historical research alike. Hand coloring heightens the legibility of districts and boundaries, and the river’s delineation underscores its role as both barrier and boulevard, a spine of commerce and spectacle.
For historians, educators, and collectors, this plan offers a rare, integrated reading of urban Dresden on the eve of rail‑age transformation. One can trace commercial flows along Prager Straße, stroll the social stage of Brühlscher Terrasse, or follow the ceremonial vectors that converge on palace and court, all while the Elbe stages the city’s dialogue with the wider world. The highlighted boundary frames a civic organism still compact yet confidently expanding, and the architectural suite translates that confidence into stone. As a city map it is notable not merely for precision, but for interpretation: it teaches how Dresden worked—how people moved, gathered, traded, and looked—rendering a complex metropolis intelligible, beautiful, and alive.
Streets and roads on this map
- An den Brücken
- Albrechtstraße
- Augustusstraße
- Brühlscher Garten
- Brühlscher Terrasse
- Grosse Meßgasse
- Hauptstraße
- Königsstraße
- Luise Straße
- Neutostraße
- Ostra-Allee
- Pieschener Allee
- Prager Straße
- Terrassenufer
- Weintraube
- Wilsdruffer Straße
- Zwingerstraße
Notable Features & Landmarks
- Illustrations of 13 notable buildings
- Detailed outlines and structures
- City boundary highlighted in red
- River delineating city periphery
Historical and design context
- Publication Year: 1833
- Mapmaker/Publisher: Society for the Diffusion of Useful Knowledge (SDUK), drawn by W.B. Clarke and engraved by W. Henshall
- Part of a larger atlas designed to be accessible and educational, emphasizing historical urban studies
- SDUK significance: produced inexpensive maps to promote education; the second edition is particularly notable, following an initial installment release by Baldwin and Cradock
- Themes: architectural and cultural heritage of Dresden in the early 19th century, including urban layouts
- Design/Style: engraved details and hand coloring demonstrating early 19th-century cartographic craftsmanship
- Historical significance: offers insight into Dresden’s urban structure and notable architecture, appealing to collectors, historians, and educators
- Region shown: City of Dresden, Germany
Looking for a particular place? Review the detailed images to confirm that the town, landmark or feature you have in mind appears on the map. If you are unsure, ask our workshop to check before you order.
Detailed maps are especially rewarding at larger sizes, where names, boundaries and decorative features have more room to be appreciated. Use the close-up preview and size guide to choose the right scale for your wall.
This map looks amazing at sizes all the way up to 50in (125cm). If you are looking for a larger map, please get in touch.
The model in the listing images is holding the 16x20in (40x50cm) version of this map.
Where personalisation is available, you can add a short title or dedication, mark one meaningful place, or request one considered visual detail. See personalised map examples.
Every piece is printed to museum-grade archival standards using fade-resistant pigment inks on acid-free matte paper. Choose an unframed map print, framed map or canvas using the finish options above. Framed maps use crystal-clear optical acrylic and arrive ready to hang.
With its rich detail and strong sense of place, this map makes a considered gift for a new home, anniversary, retirement or anyone with a personal connection to the area shown. Still deciding? Explore our collection of rare old and vintage maps to discover another place, period or style.
This map is also available as a float framed canvas, sometimes known as a shadow gap framed canvas or canvas floater. The map is printed on artist's cotton canvas and then stretched over a handmade box frame. We then "float" the canvas inside a wooden frame, which is available in a range of colours (black, dark brown, oak, antique gold and white). This is a wonderful way to present a map without glazing in front. See some examples of float framed canvas maps and explore the differences between my different finishes.
For something truly unique, this map is also available in "Unique 3D", our trademarked process that dramatically transforms the map so that it has a wonderful sense of depth. We combine the original map with detailed topography and elevation data, so that mountains and the terrain really "pop". For more info and examples of 3D maps, check my Unique 3D page.
Molte delle nostre mappe e stampe d’arte vengono scelte come regali premurosi per case, uffici, studi e luoghi significativi.
Scegli un’opzione incorniciata per il regalo più semplice, pronto da appendere, oppure scegli una stampa non incorniciata se il destinatario preferisce selezionare la propria cornice.
Realizziamo gli ordini localmente in 23 paesi in tutto il mondo, così i regali possono spesso essere prodotti vicino al destinatario. Questo li aiuta ad arrivare più rapidamente, a viaggiare in maggiore sicurezza e a evitare sorprese legate a dazi doganali o di importazione.
- Possiamo consegnare direttamente al destinatario
- I pezzi incorniciati arrivano pronti da appendere
- Le stampe non incorniciate sono accuratamente imballate in un robusto tubo protettivo
- Quasi ogni ordine viene realizzato localmente, per regali più rapidi e sicuri
- Il reso entro 90 giorni dà al destinatario il tempo di decidere
Se non sei sicuro di cosa scegliere, ti invitiamo a contattarci. Possiamo aiutarti a scegliere la mappa, il formato, la finitura o l’opzione di consegna più adatti.
Most orders are made locally and delivered in around 2–3 working days, depending on the product, size and destination.
We print and frame maps and artwork in 24 countries around the world, so your order is usually made close to you or your recipient. That means faster delivery, less time in transit, and no customs or import duty surprises.
Personalised and customised pieces usually take an extra 1–2 working days, because we prepare your design and send it to you for approval before printing.
Very large framed orders can take a little longer, as they need extra care in production and delivery.
Every order is carefully packaged: unframed prints are sent in a strong protective tube, while framed pieces are securely packed with protective materials around the frame.
If you need your order by a particular date, please contact us before ordering. We’ll check the best production route and delivery option for your location.
Express delivery is available at checkout for most countries. Next-day delivery is available in the UK, US, Singapore and the UAE.
Your order is covered by our 90-day returns policy and 10-year guarantee.
Our standard frame is a gallery-style black ash hardwood frame, with a simple, modern look. It is approximately 20mm (0.8in) wide. You can also view some lovely customer photos of framed maps and art.
We use super-clear acrylic glazing, also known as Perspex or Acrylite, instead of traditional glass. It is lighter, safer, and has lower reflectivity, giving the artwork a clearer, cleaner appearance.
Six standard frame colours are available at no extra cost: black, dark brown, dark grey, oak, white, and antique gold. Custom framing and mounting/matting is also available for customers looking for something more specific.
Most maps, art prints, and illustrations are also available as a framed canvas. We use matte cotton canvas, stretch it over a sustainably sourced wooden box frame, and then float the piece within a wooden outer frame. The finished result is beautifully presented, with no glazing between you and the artwork.
All frames are supplied ready to hang, with either string or brackets fitted to the back. Very large frames will include heavy-duty hanging plates and/or a mounting baton. If you have any questions, please get in touch.
We can also supply old maps and artwork on canvas, foam board, cotton rag, and other materials.
If you would prefer to frame your map or artwork yourself, please read our size guide before ordering.
Lavoriamo con interior designer, strutture ricettive, professionisti del settore immobiliare, uffici e acquirenti aziendali su singoli pezzi e su progetti coordinati di più ampia portata.
Questa mappa può essere adattata a una particolare parete, stanza o progetto, e il nostro laboratorio può aiutare a coordinare dimensioni, materiale e incorniciatura prima della produzione.
- Dimensioni precise, extra-large e su misura
- Incorniciatura, montaggio e materiali alternativi personalizzati
- Pezzi coordinati per più stanze o sedi
- Personalizzazione della mappa, per evidenziare luoghi importanti o aggiungere dettagli supplementari
- Consulenza su mappa e incorniciatura dal nostro laboratorio
- Produzione locale per progetti in tutto il mondo
Every Unique Maps piece begins with an authentic cartographic source or an original design from our London studio.
For our historic maps, we source rare originals from libraries, archives, auction houses and private collections around the world. We carefully restore each map for print—repairing age-related damage, balancing colour and improving clarity while preserving its original detail, texture and character.
Once restored, the map is prepared for your chosen size and finish. Your piece is then printed and, where selected, framed close to its delivery destination.
Our map prints use acid-free 200gsm archival matte paper and fade-resistant pigment inks, creating a rich, non-glossy finish designed to last. Framed maps use crystal-clear optical acrylic and arrive ready to hang.
Canvas, cotton-rag and other specialist presentations are also available. Learn more about our materials and finishes.
Personalising your map
You can add a short title or dedication, mark one meaningful place, or request one considered visual detail. For personalised designs, we send a proof before printing and you can request changes before approval.
For more complex bespoke commissions, contact our design team.
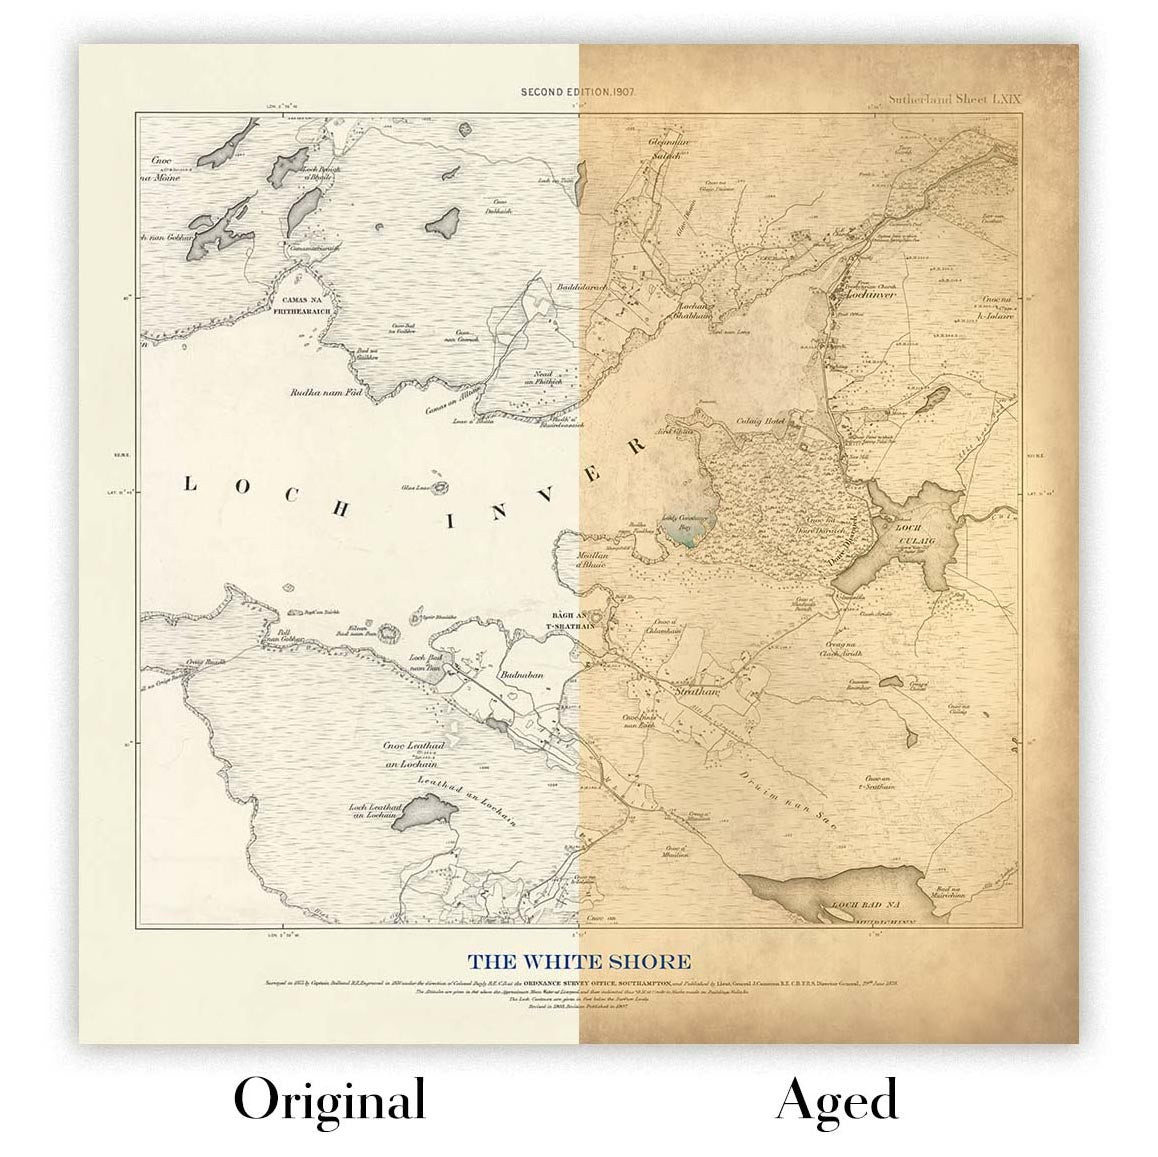
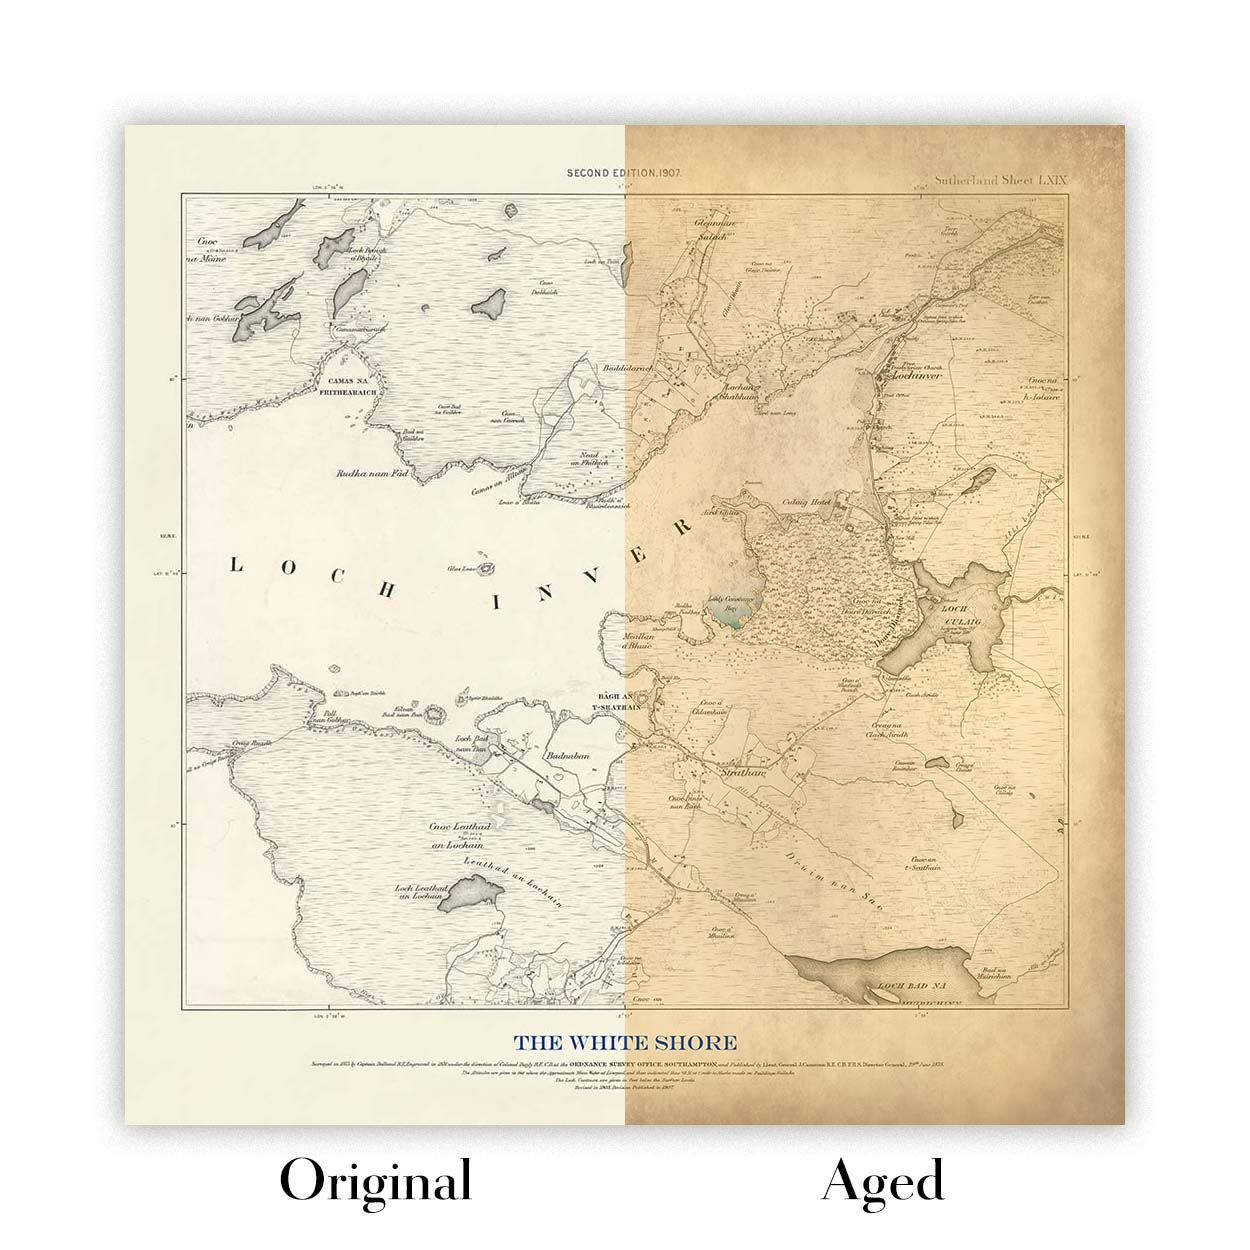
Original or Aged
Choose Original for true-to-source colour, or Aged for a warmer, richer antique character created with our specialist ageing process. See examples of our Aged maps.
Restauriamo e produciamo mappe e stampe d’arte dal 1984, e garantiamo personalmente ogni pezzo.
Ogni ordine è coperto dalla nostra garanzia di 10 anni e dalla garanzia di consegna senza danni. Se il vostro pezzo arriva danneggiato, lo sostituiremo o lo rifaremo gratuitamente. Se qualsiasi altro aspetto non fosse conforme, contattate il nostro team di laboratorio e provvederemo tempestivamente a risolvere il problema.
Per tutti i dettagli, consultate la nostra politica su resi e rimborsi.
Oppure cerca qualcosa nel negozio.


